
Oak-framed buildings
Frames cut at Llandow. Raised in your garden.
Garden rooms, studios, garages, cart lodges, porches, orangeries, gazebos and extensions — framed in green oak, jointed the traditional way, and finished to whatever level you need.
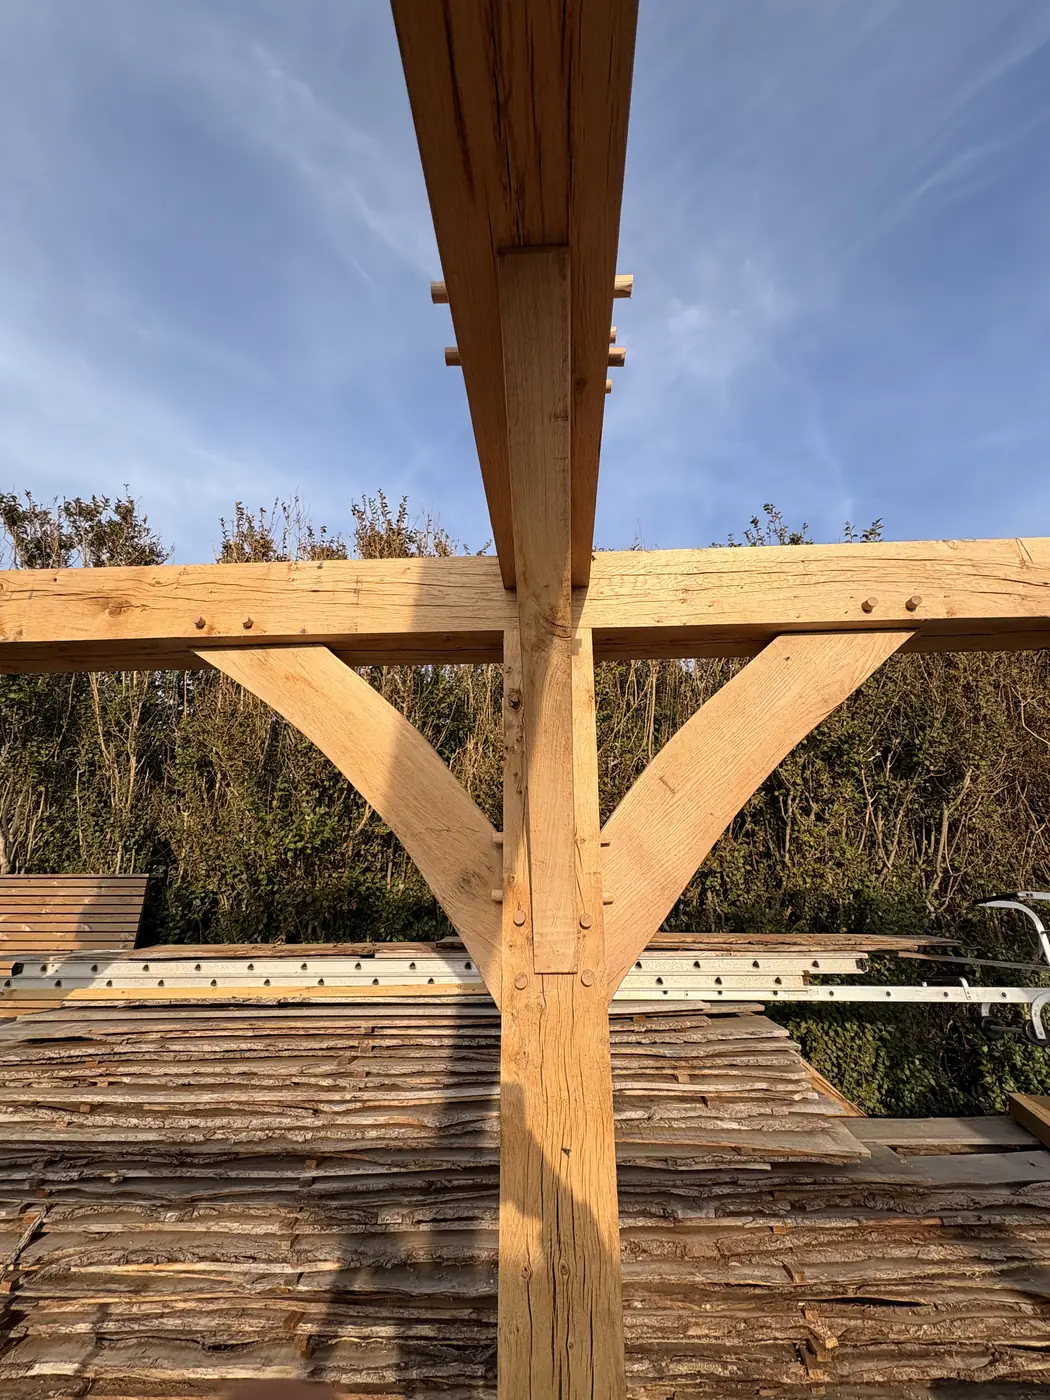
The joint is the argument
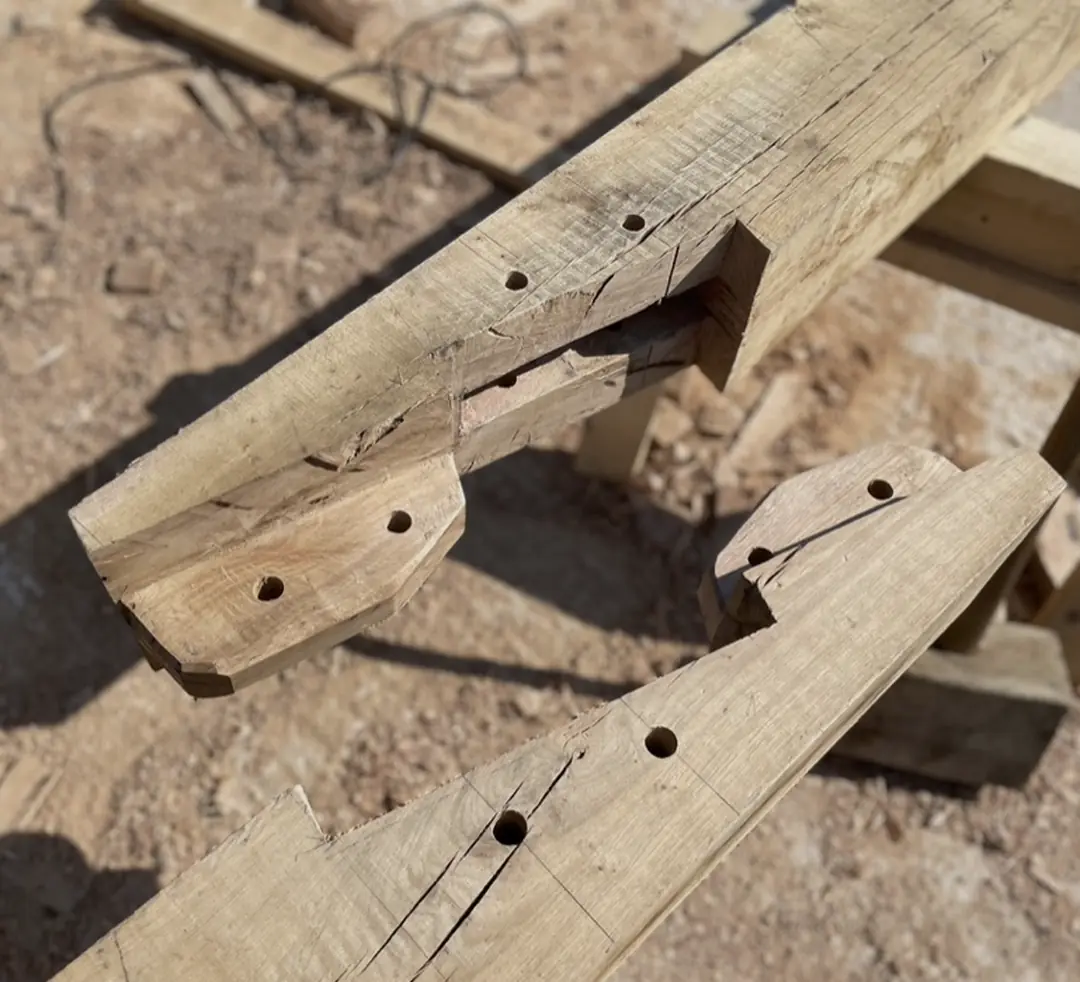
Draw-bored mortise and tenon, pegged in oak.
A draw-bored joint has its peg hole in the tenon offset by a few millimetres from the hole in the mortise. Driving a tapered oak peg through pulls the shoulder hard up against the post, and keeps pulling as the timber seasons and shrinks around it.
That's the difference between a frame and a kit. Nothing in it can rust, nothing can back off, and nothing depends on a bracket somebody specified once and never looked at again.
- Green oak, cut and jointed dry in the workshop
- Curved braces cut from the solid, not laminated
- Jowl posts where the frame needs the section
- Stainless or hot-dip galvanised fixings where metal is unavoidable
What we build
From an open gazebo to a fully lined room.
- Garden rooms & studios
- Framed, clad, roofed, insulated and lined. Home offices, treatment rooms, studios, gyms.
- Garages & cart lodges
- Open-fronted or closed, single or multi-bay, with or without a room over.
- Porches
- The smallest frame we do, and the one people see first. Oak posts, curved braces, tiled or slated.
- Orangeries & garden buildings
- Glazed oak structures, gazebos, verandas and covered seating.
- Extensions
- Oak framed additions to existing houses, worked in alongside your builder.
- Frames only
- Cut, dry-fitted and delivered for your own team to raise and finish.
A recent build
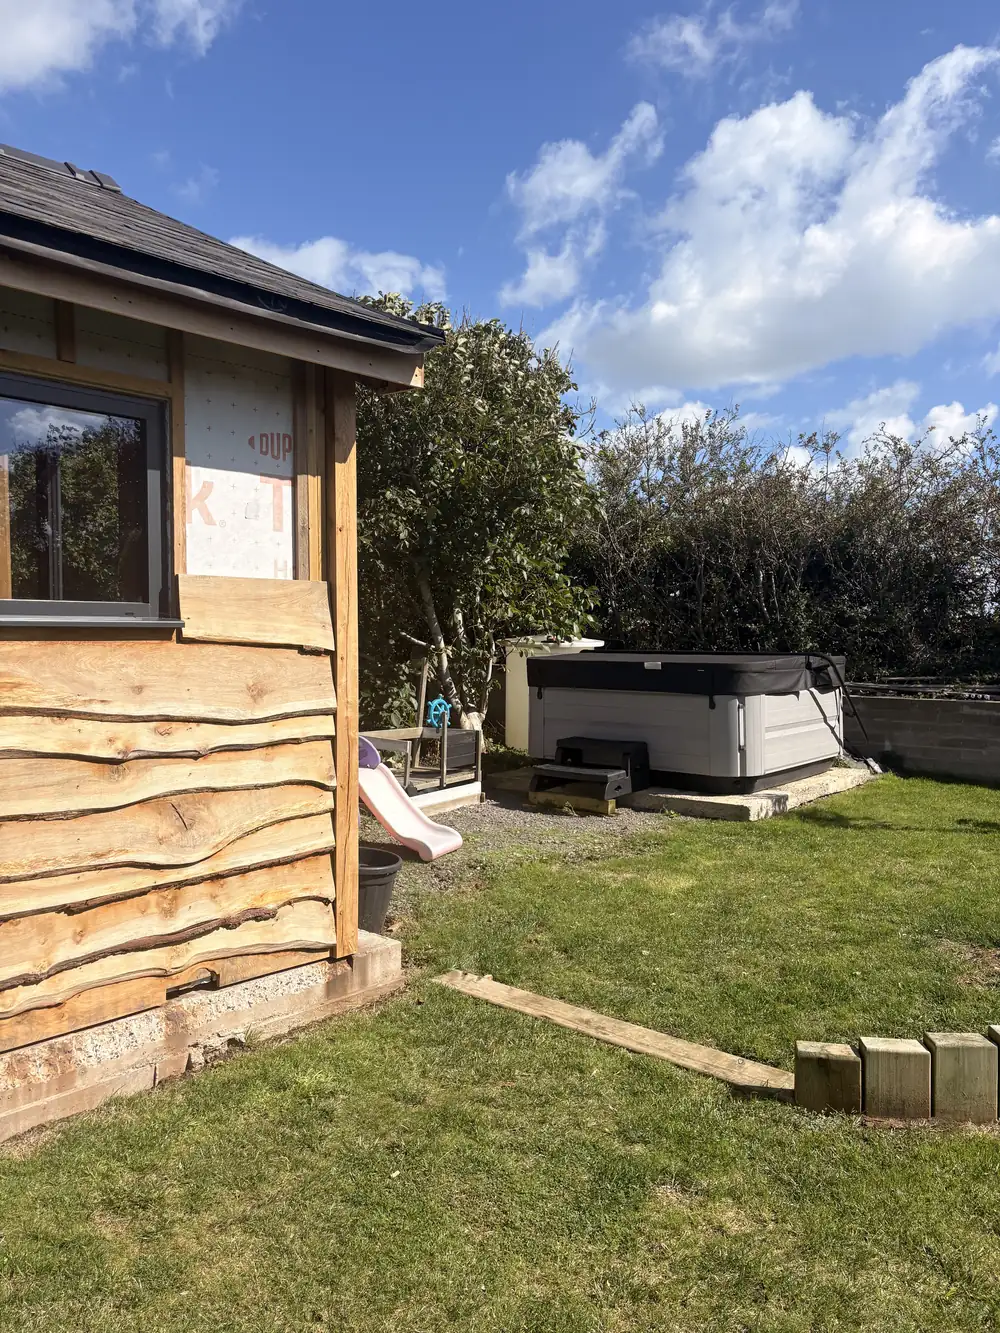
A 30m² oak framed garden room.
Cut and dry-fitted at the workshop, raised on site, then roofed, insulated and membraned by the same team. Built under building control rather than under the permitted development exemption, because of its size.
Inside
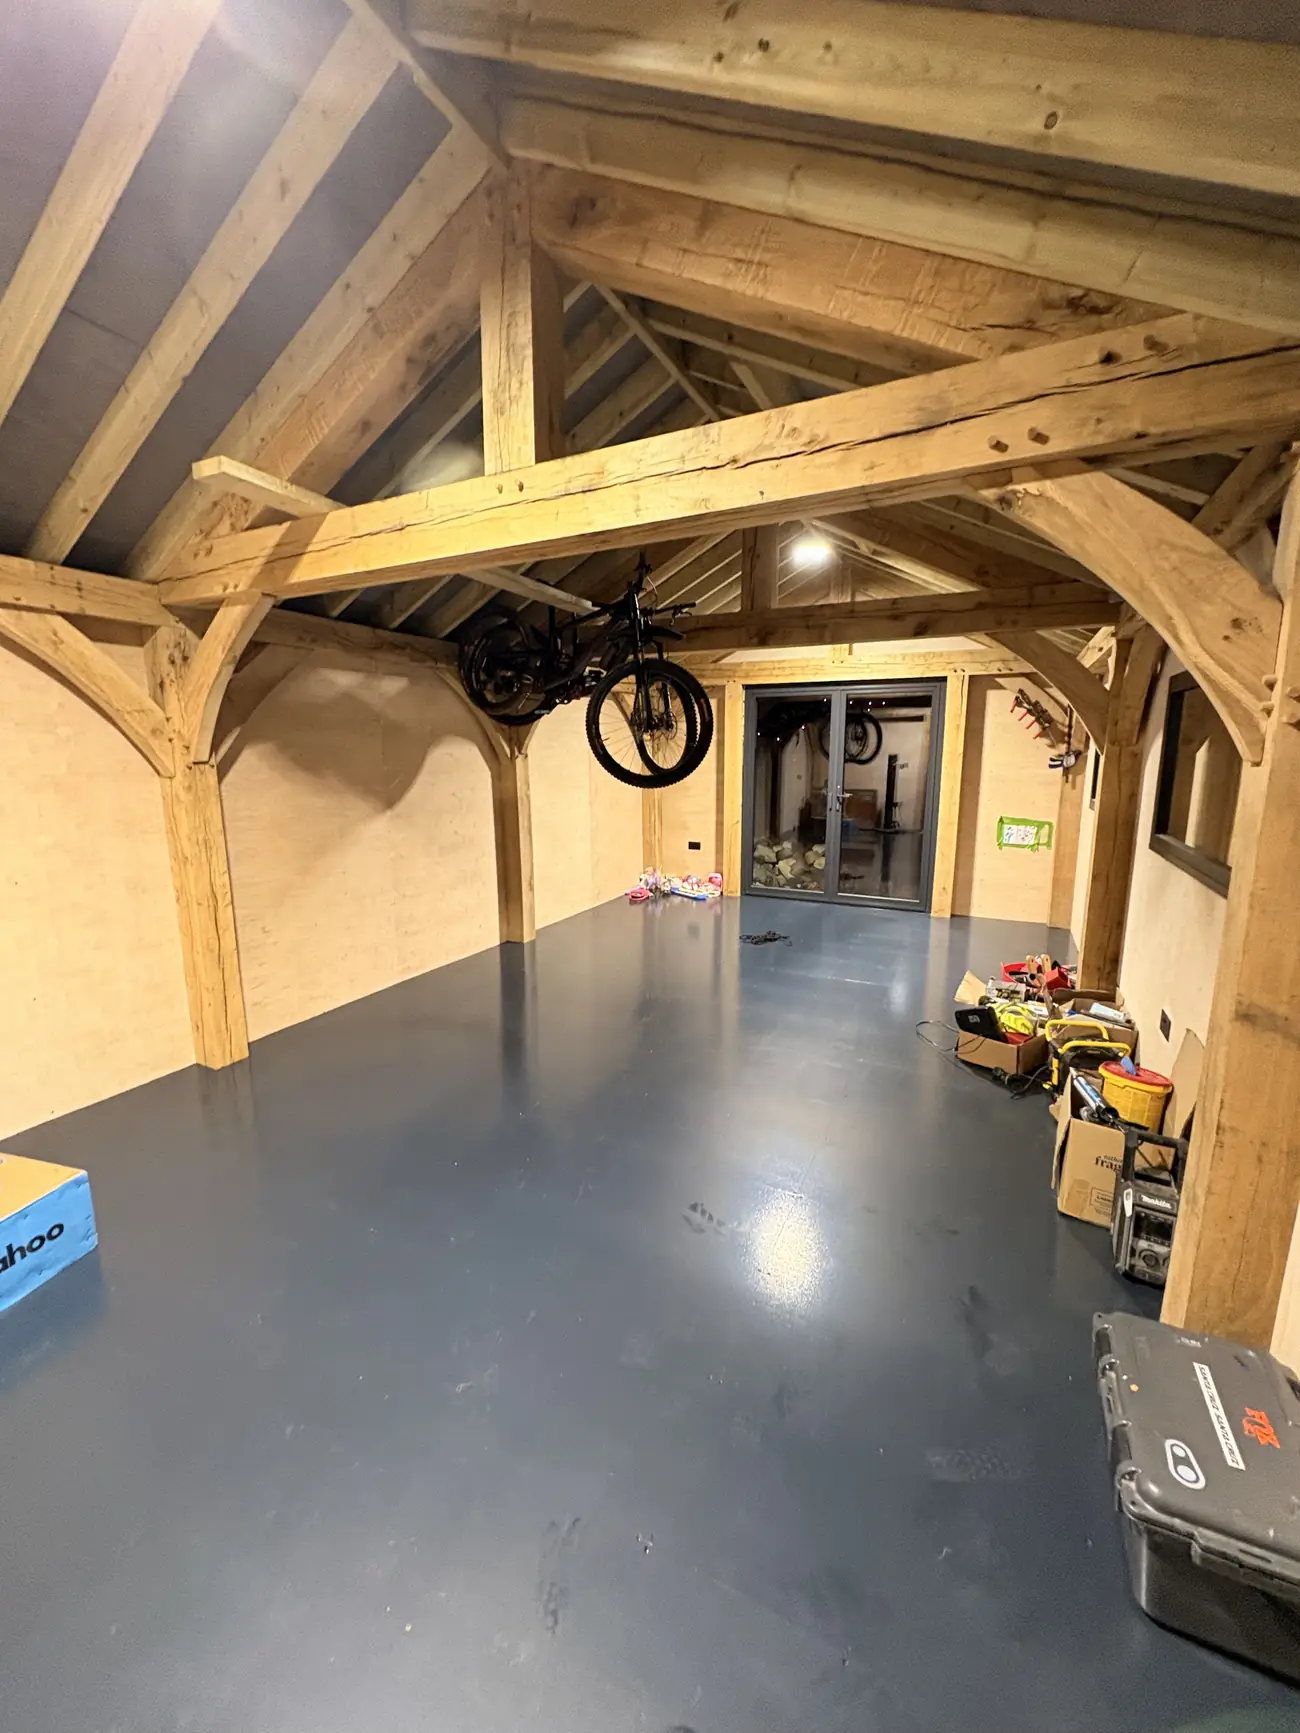
The frame doesn't get hidden. It's the ceiling.
There's no point cutting a frame properly and then boarding over it. Insulation and lining go outside the frame, between it and the cladding, so the posts, braces and trusses stay in the room with you.
It's the reason an oak framed room reads as a building rather than an outbuilding, and it's why people who've had one won't go back to a panelled box.
- Frame left exposed internally, insulation outboard of it
- Gothic-arched oak openings where you want them
- Lined, wired and floored to a finished room, or left as a shell
Planning permission
Will I need planning permission?
Usually not. In Wales most garden rooms are built under permitted development, which means no application. The limits that matter most are these.
- Single storey, with eaves no higher than 2.5m
- Maximum height 4m for a dual-pitched roof, 3m for any other pitched roof, 2.5m for a flat roof
- Anything within 2m of a boundary: 2.5m maximum height
- Outbuildings must not cover more than half the land around the original house
- Nothing forward of the principal elevation of the house
Building regulations
Planning and building control are two different approvals.
People routinely think they're the same thing. Planning is about whether a building may go there. Building control is about whether it's built properly — structure, insulation, fire, drainage. A garden room can fall outside planning and still need building control, and once you want to sleep in it, heat it, or plumb it, it almost certainly does.
Most garden room outfits stay under the exemption threshold deliberately so they never have to deal with it. We work under building control, which is what makes the larger rooms, annexes and habitable buildings possible.
What it costs
There's no price list, because we don't build the same building twice.
Every frame is drawn and priced for the site it's going on. A published starting price would either be so low it's meaningless or so high it puts you off, and neither helps you. What we can do is show you a real one.
The building on this page
30m² oak framed garden room. Green oak frame cut and pegged at Llandow, raised on site, then roofed, insulated, membraned and lined by the same team. Built under building control rather than under the permitted development exemption, because of its size.
One real job with its real scope attached — not a starting price, and not a rate per square metre. Yours will land somewhere else, and the list below is why.
What moves the price
- Span and footprint. A wider span needs deeper section timber, and oak gets disproportionately dearer as sections grow.
- Bays and trusses. More bays means more posts, more braces and more joints to cut.
- Frame only, or a finished room. Cladding, roofing, insulation, lining, glazing and electrics can be more than the frame itself.
- Roof covering. Slate, tile, shingle or sheet, and whether the roof is dual-pitched, hipped or gabled.
- The base. Whether there's a slab already, and whether we're doing the groundworks.
- Access. Whether a lorry and a telehandler can reach the spot, or the frame has to be carried through a garden.
- Building control. Needed once size or use requires it, and it adds drawings, inspections and time.
Come and see a frame before you commit to one.
We'll measure up, draw it properly, and give you a fixed price. If what you want isn't oak framing, we'll tell you that too.