Photographs of our own jobs. No stock images, no renders, no other people's frames.
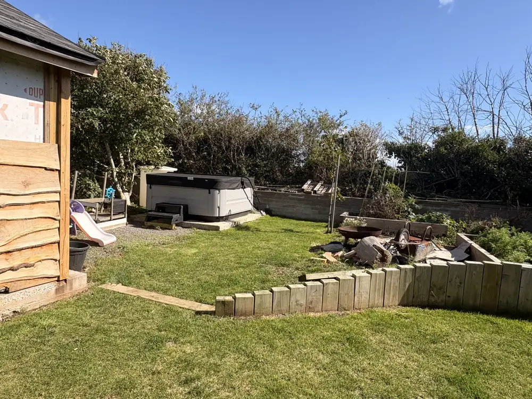
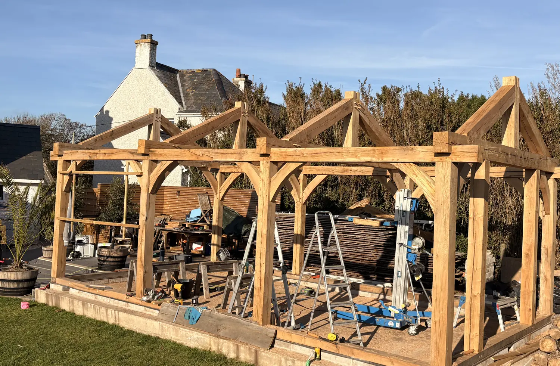
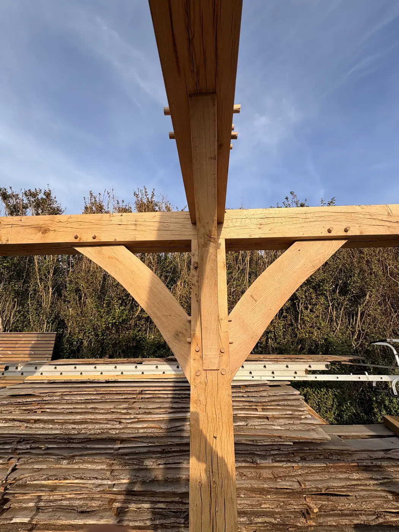
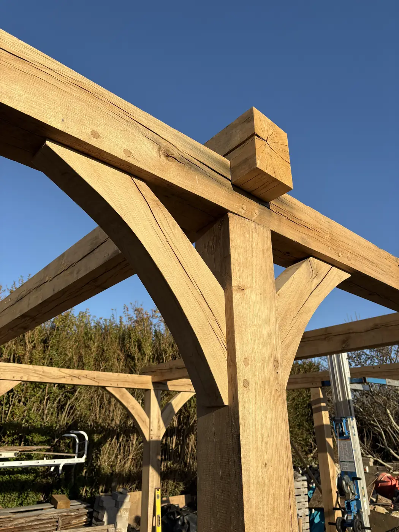
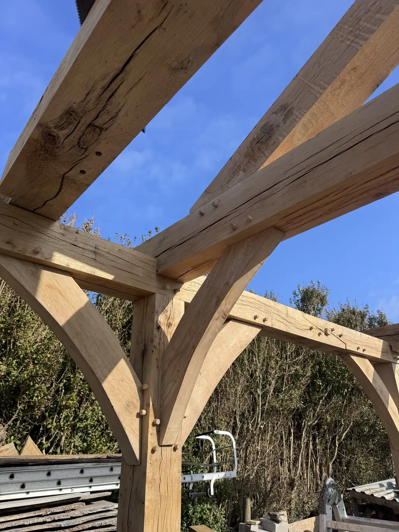
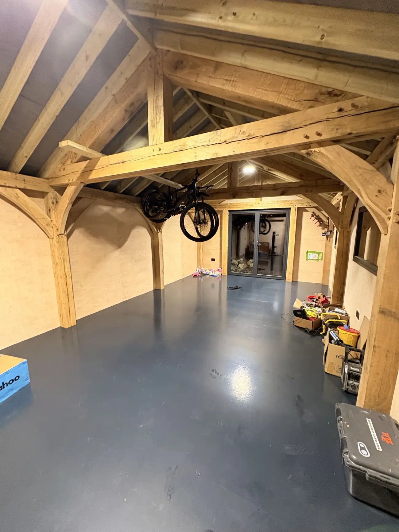
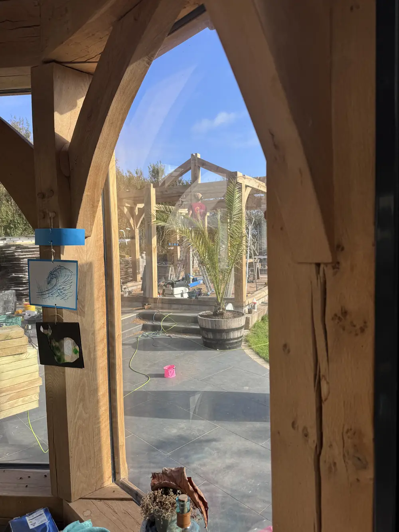
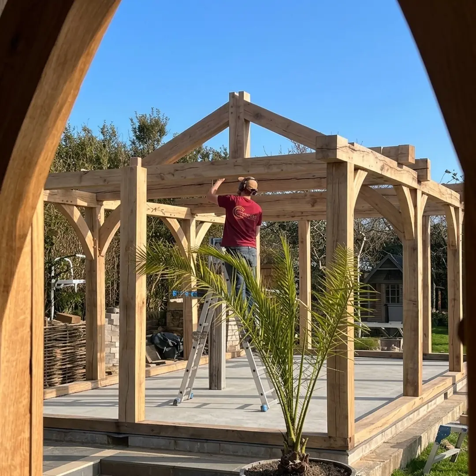
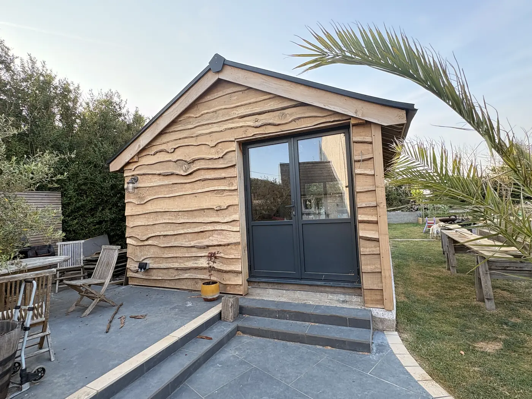
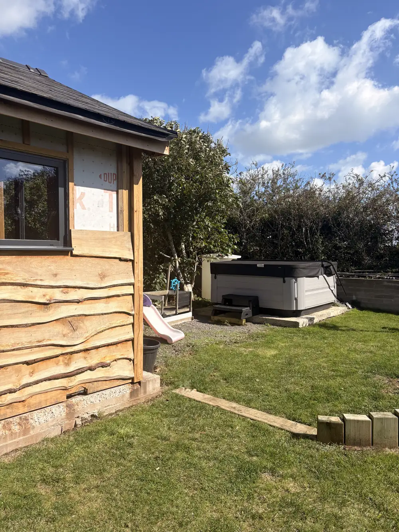
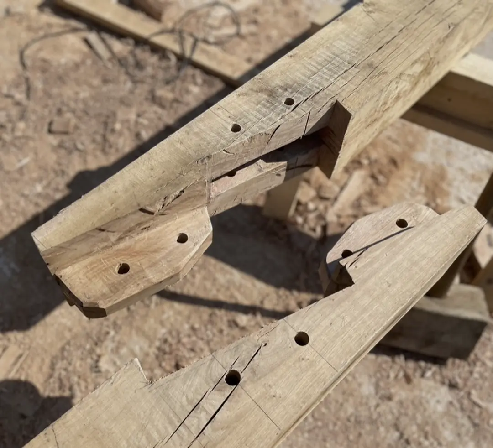
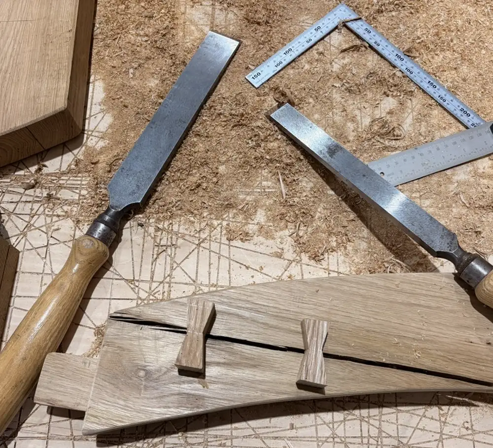
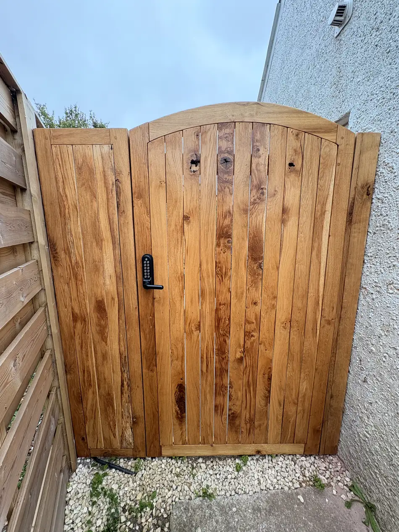
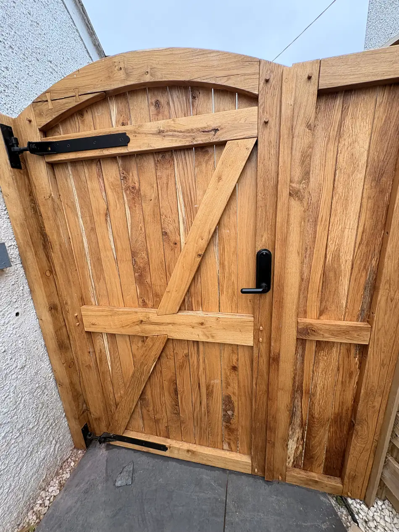
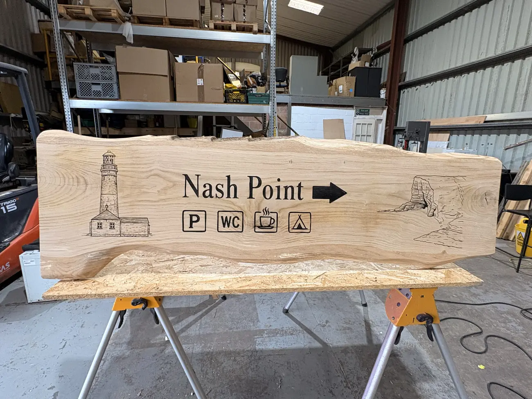
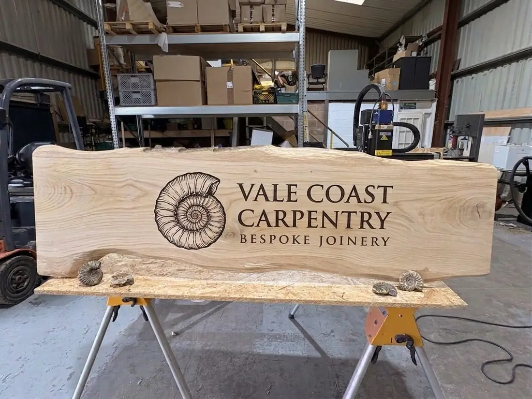
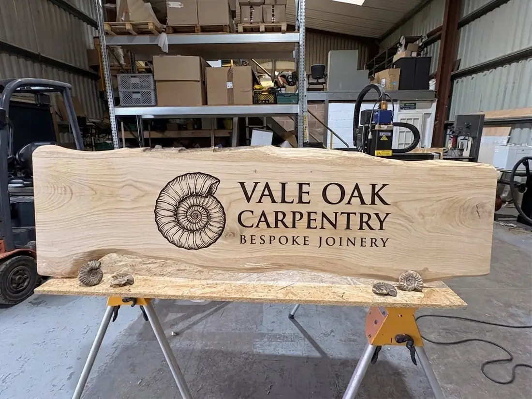
Frame raised, before claddingThe 30m² garden room frame, standing on its base.Jowl post and bracesThe post is left wider at the head to carry the beam and both braces.Braces cut from the solidEach curve is cut out of a single piece of oak, not laminated up.Looking up through the framePurlins, tie beams and braces, all pegged.Exposed trusses, finishedThe frame stays visible inside — it is the ceiling.Arched oak openingGothic-arched heads cut and fitted into the frame.Raising dayThe frame arrives cut, jointed and already dry-fitted once in the workshop.Finished garden roomWaney-edge oak cladding, anthracite glazing, paved terrace.Waney-edge claddingBoards run with the shape of the tree left on the edge.Draw-bored tenonsPeg holes offset so the joint pulls tight as it seasons.Gate rail with bowtie keysButterfly keys let in across a shake, to stop it running as the oak dries.Arched oak side gateBraced from the bottom hinge corner, hung on black strap hinges.IronmongeryStrap hinges and a latch chosen to outlast the timber.Nash Point signLive-edge oak, engraved with lighthouse illustration and facility symbols.Carved workshop signOur own board, engraved and hand-finished.Live-edge letteringCut into a solid board with the waney edge left on.Groundworks and edgingOak sleeper edging and levels worked in around the building.
No photographs in that category yet.
Photography still to come: the workshop itself, a styled interior in use, and hands in shot. Half a day with a tripod
Want to see one in person?
Some of these are close enough to visit. Ask when you call.